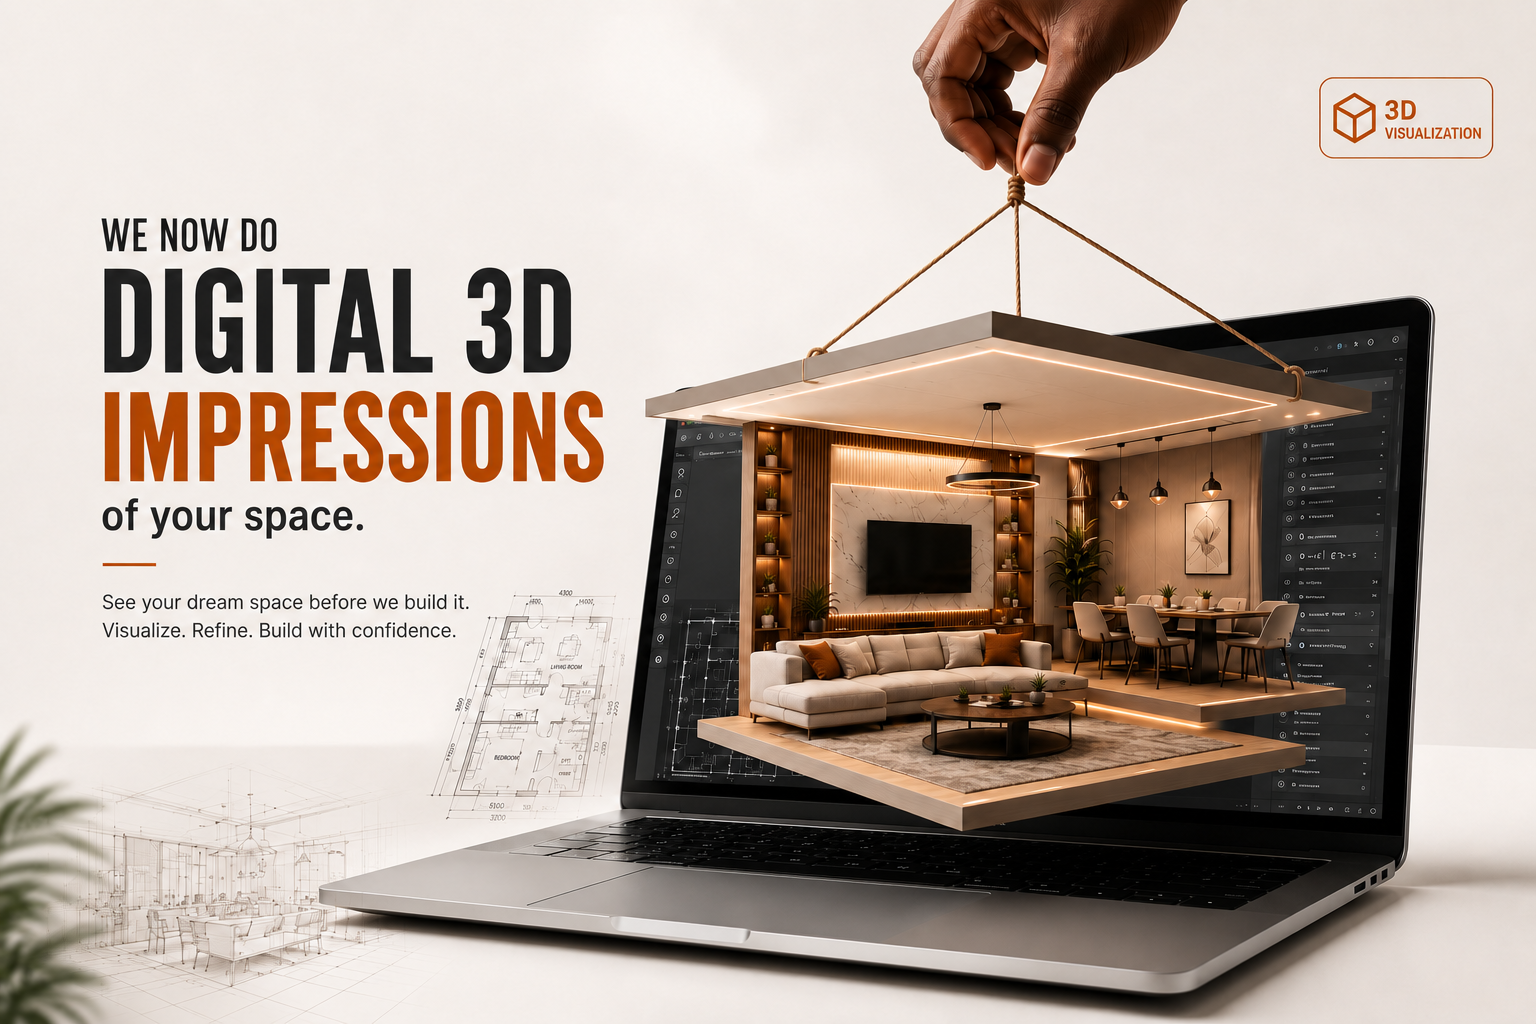
We create realistic three-dimensional models of your interior so you can confidently explore layouts, furniture placement, lighting, colors, materials, and finishes before any work starts.
Whether you're renovating one room or designing an entire building, you'll know exactly what your finished space will look like.
Why Choose a 3D Visualization?
Design decisions are easier when you can actually see the final result. Our realistic renders help you:
- Eliminate expensive design mistakes.
- Experiment with different furniture layouts.
- Compare colors and materials before purchasing.
- Share ideas easily with family or business partners.
- Approve your design with complete confidence.
- Save both time and money during construction.
Instead of imagining your project from drawings, you'll walk through a realistic digital version of your future space.
How It Works
Consultation
Tell us about your project. We'll discuss your style, budget, measurements, and requirements.
Share Your Space
Send us room measurements, floor plans (if available), photos of the current space, and inspiration images (optional). Don't have measurements? We can arrange a site visit.
We Design in 3D
Our designers recreate your space digitally. We carefully add furniture, lighting, ceiling designs, flooring, wall finishes, curtains, decorations, cabinets, TV units, kitchens, and office layouts. Everything is built to scale for maximum accuracy.
Review & Refine
You'll receive high-quality 3D renders of your proposed interior. Need changes? No problem. We'll revise the design until you're happy with the final concept.
Build with Confidence
Once approved, we can bring the design to life through our interior design and furniture services. No surprises. No guesswork. Just a beautiful finished space.
Perfect For
Our 3D visualization service is ideal for:
What You'll Receive
Depending on your package, you'll receive:
Photorealistic 3D Renders
High-quality interior renders that look like real photographs.
Multiple Viewing Angles
See your space from every perspective for complete clarity.
Furniture Layout Plans
Detailed floor plans showing optimal furniture placement.
Material & Color Suggestions
Expert recommendations for finishes, fabrics, and palettes.
Lighting Concepts
Ambient, task, and accent lighting designs for every room.
Design Revisions
We refine until you're completely satisfied with the result.
Frequently Asked Questions
Let's Design Your Space Before We Build It
Experience your future interior with realistic 3D visualization and make every design decision with confidence.
Book Your 3D Interior Visualization Today